Plant layout optimisation that cuts the metres your material travels, drawn for a plant that keeps running
Layouts, flow studies and as-built drawings for running plants across India since 2014, every route counted on the floor before a machine is moved.
Trusted by the World’s Most Demanding Plants.































































What is plant layout optimisation?
Plant layout optimisation is the re-arrangement of machines, cells, stores and aisles in a plant that is already running so that every unit travels fewer metres, is picked up fewer times and never crosses its own path. It is judged by four numbers taken before and after: metres travelled per unit, handling steps, crossings on the flow drawing and floor area used. The output is a layout drawing and a move plan, not a programme, a workshop or a set of slogans on the wall.
Most plants in India have been laid out twice: once on the day they opened and once by ten years of adding machines where there was room. VB measures what that second layout costs in travel and handling, draws the options that cut it, and phases the moves around production. Where the plant has a lean or continuous-improvement programme, the layout is the part of it that needs a drawing and a contractor; VB does that part.
Lean layout terms, in plain words
| Term | What it means | What it changes on the drawing |
|---|---|---|
| Spaghetti diagram | The actual path a unit, a person or a forklift takes across the floor, drawn as one continuous line | The first drawing VB makes; its length is the metres-per-unit figure |
| Material flow analysis of a factory | Counting what moves between which stations, how often and how far | The from-to chart that decides which stations must be neighbours |
| Cellular layout | A handful of different machines grouped so one part family is completed inside the group | Cells drawn with the operator's walk inside them, usually a U |
| U-shaped cell | A cell bent into a U so one operator reaches the first and last operation from one spot | Entry and exit of the cell side by side; fewer operators per cell |
| One-piece flow | Units move one at a time between operations instead of in batches on pallets | Stations placed at arm's length; no pallet stands between them |
| Line balancing | Sharing the work across stations so none waits for another | Station count and positions on the line drawing |
| Systematic layout planning | The Muther method: relationship chart, space, constraints, options, evaluation | The order VB works in, from the from-to chart to the chosen option |
| 5S | Sort, set in order, shine, standardise, sustain: keeping the floor as the drawing shows it | Marked positions, aisles and storage on the issued plan |
How is the material flow of a factory measured?
Four numbers describe the flow of a factory, and all four are counted on the floor before anything is drawn: metres travelled per unit from receipt to dispatch, handling steps (each time a unit is lifted, set down or loaded), crossings (each place one route cuts across another on the flow drawing) and the floor area the flow occupies. A layout option is better only if it lowers these numbers; the drawing is the proof.
| Measure | How VB counts it | Illustrative plant, before and after (modelled, not a client) |
|---|---|---|
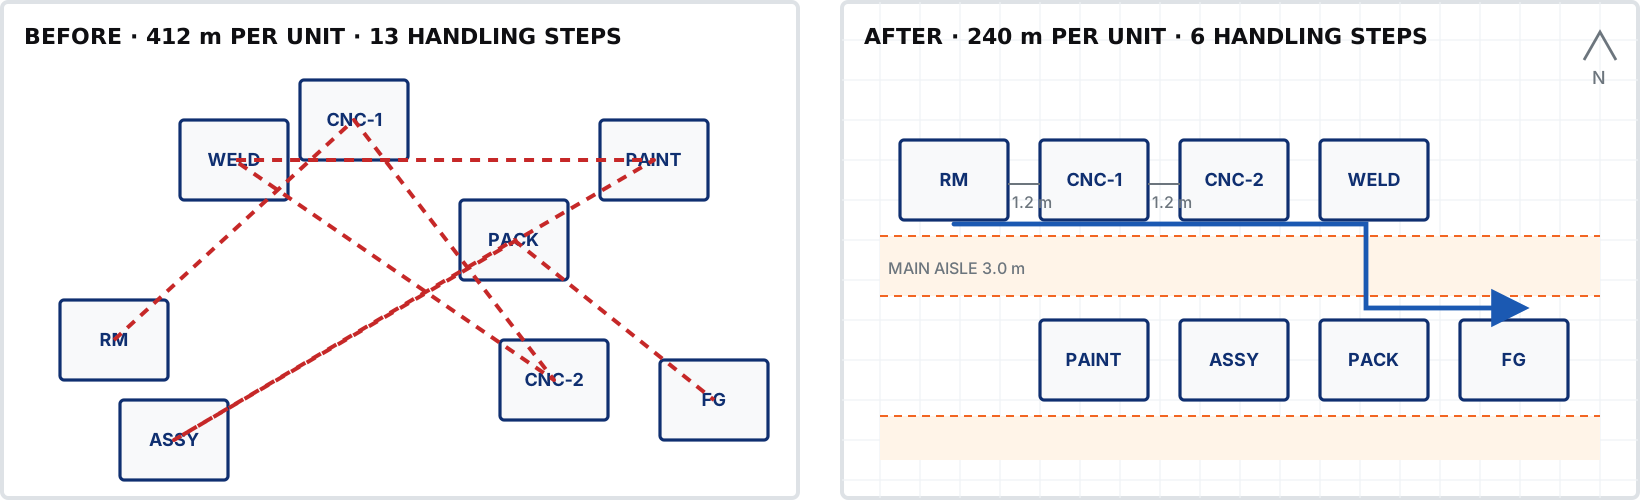
| Metres per unit | The spaghetti route of one unit through every operation, measured on the base plan | 412 m to 240 m |
| Handling steps | Every lift, set-down, pallet load and forklift move on that route | 13 to 6 |
| Crossings | Points where two routes cross, or a route doubles back on itself | 5 to 0 |
| Area used by flow | Floor taken by aisles, staging and pallet stands that exist only because of the route | Freed floor for the next line |
The figures in the right-hand column are a modelled example to show the scale of change a re-layout produces; the measured figures for your plant come back in the one-page flow check and in the layout report.
When does a plant need its layout optimised?
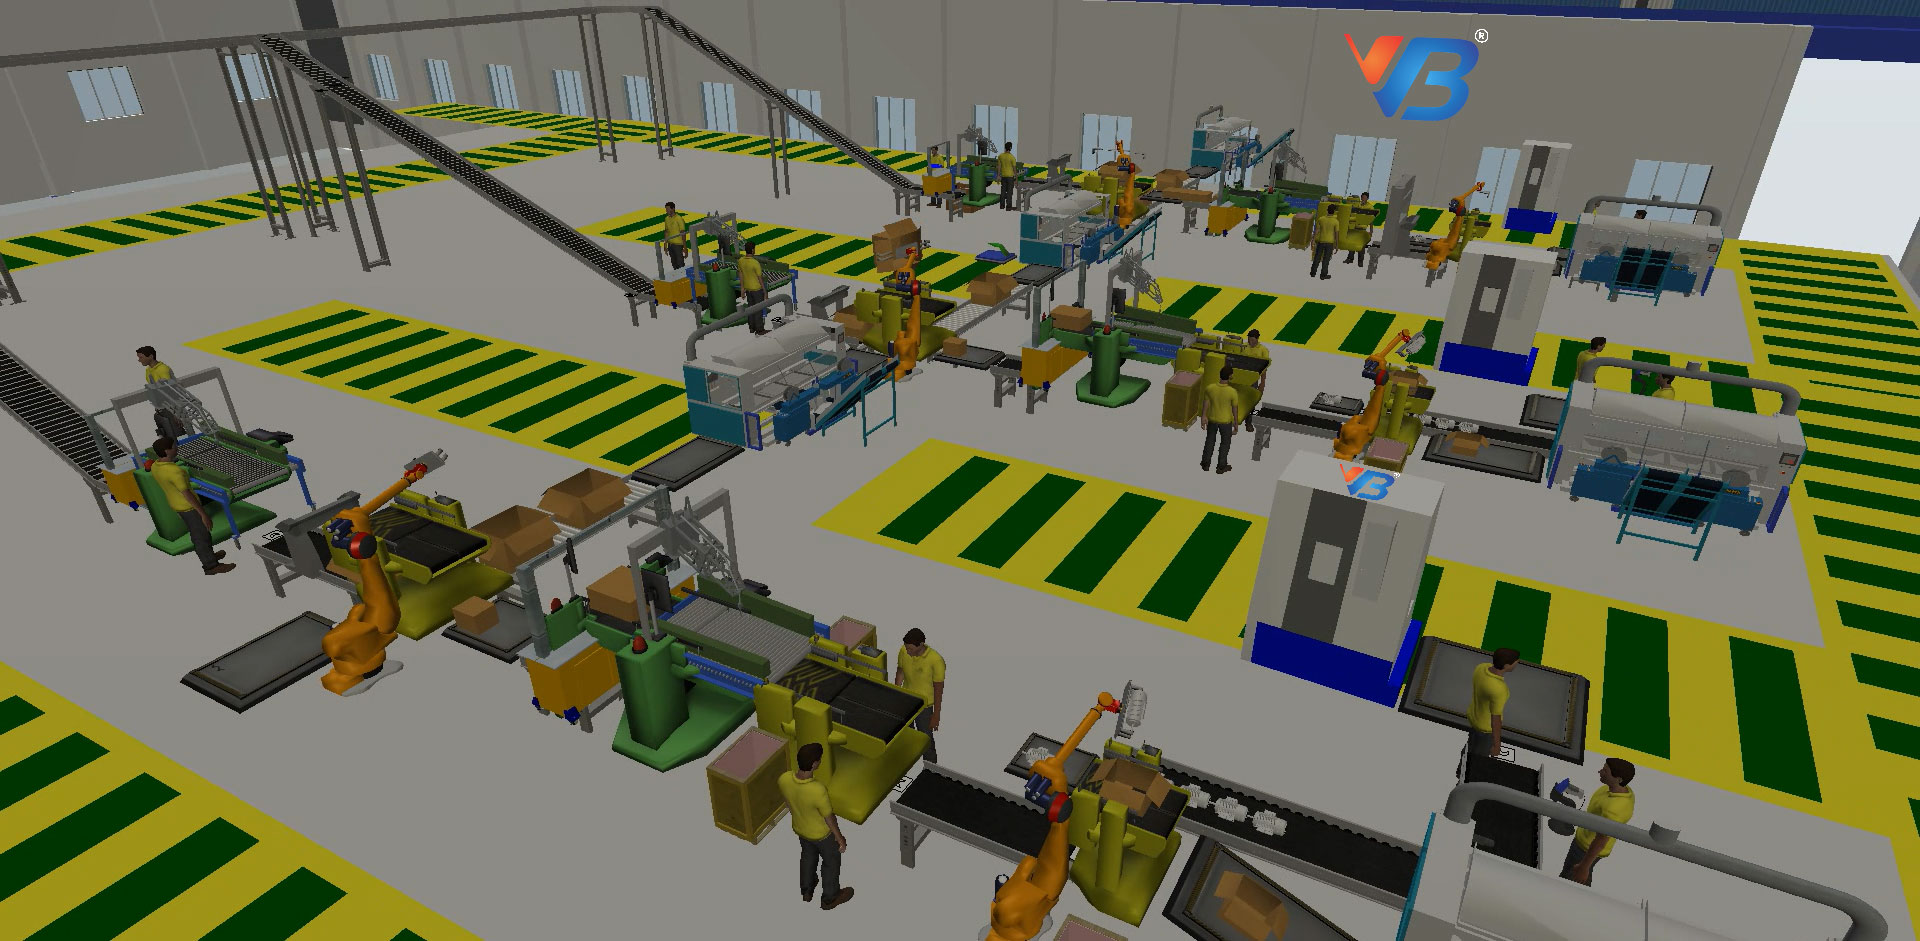
The order for a re-layout comes when the cost of the route becomes visible: a board asks why output is flat with the same machines, a product mix changes, a new line has to fit, or someone walks the floor and sees the forklift cross the assembly line twice a shift.
What does a re-layout for flow change on the floor?
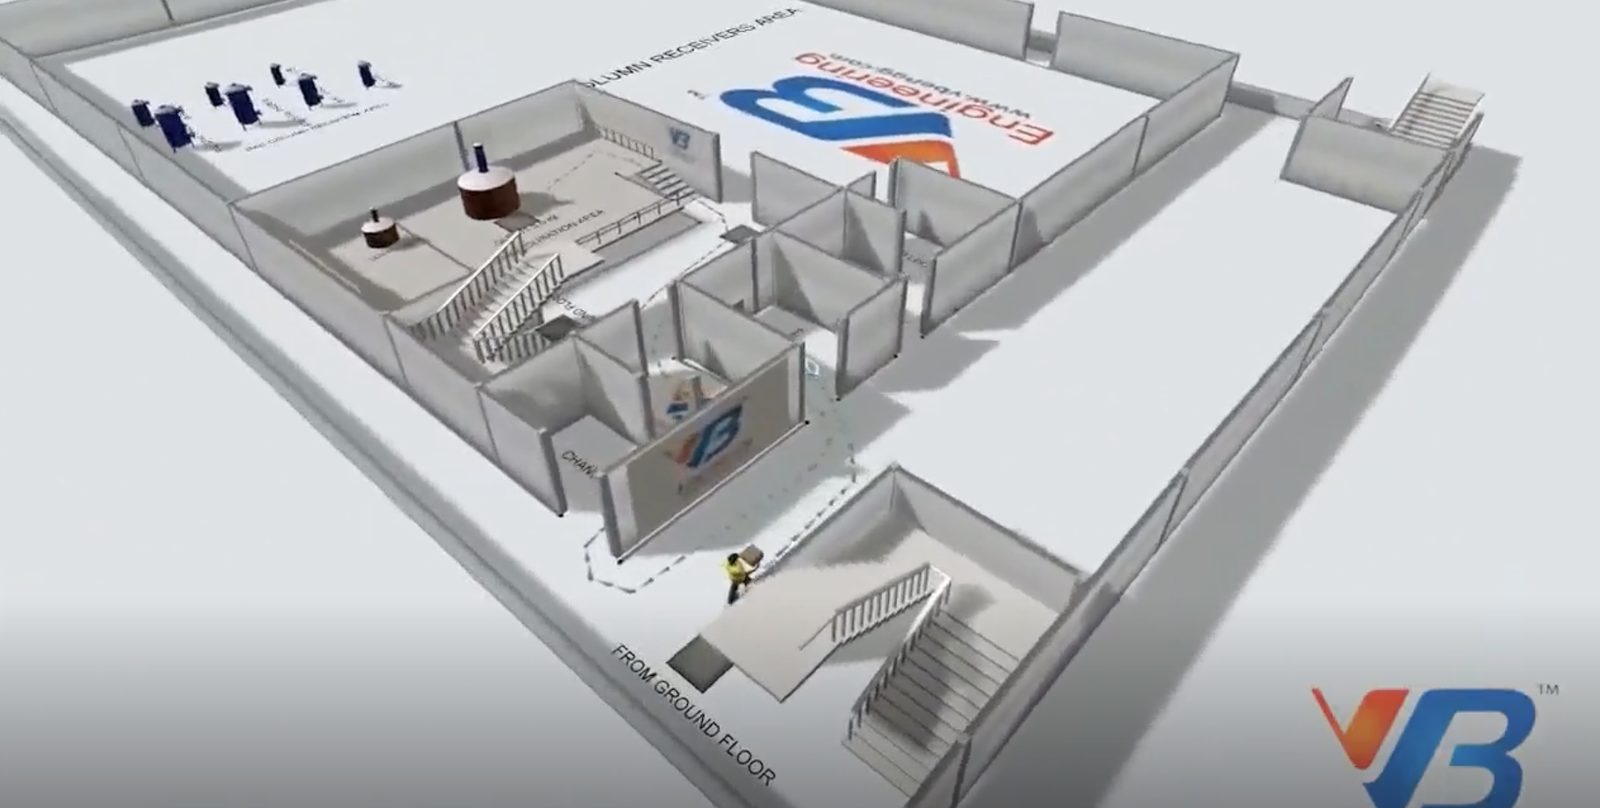
A re-layout for flow puts the stations in the order the product visits them, on one main aisle, so the route runs one way and the forklift stops crossing it. The mock-up below is one shop of eight stations as it stands after years of additions and after the re-layout; the token is one unit making the trip.
The layout report scores each option on the four measures and states the moves needed to reach it. That page goes to the board with the plant head; the drawing goes to the floor with the shift supervisor.
Which rules apply when machines move?
A re-layout that moves machines or walls is a change to the approved factory plan in most states, has to keep the exits and aisles the National Building Code requires, and has to respect the premises rules of your industry and the clearances your own group specifies.
| Rule | What it governs on your layout |
|---|---|
| Factory plan approval | Moving machines or adding a line is an extension in most state factory rules and needs the plan re-approved. VB prepares the drawing set; see the full note on the plant layout design page. |
| NBC 2016 Part 4 | Exit travel distance, exit width and aisle clearances hold whatever the flow does. A straightened aisle is checked against them before it is issued. |
| Your industry premises rules | Hygiene, zoning and segregation requirements that come with the process are checked on each option before it is scored, so the shortest route is also a permitted one. |
| Your corporate standards | Forklift turning circles, the width your group sets for a main aisle, clearance around each machine, operator reach and the reserve kept for the next expansion. |
Moving machines changes the evacuation route too: fire escape floor plan drawings for the same shop.
What does a layout optimisation package include?
The package starts with the flow as it is, measured, and ends with the layout that beats it, drawn to the detail a contractor needs and a move plan the production head can run.
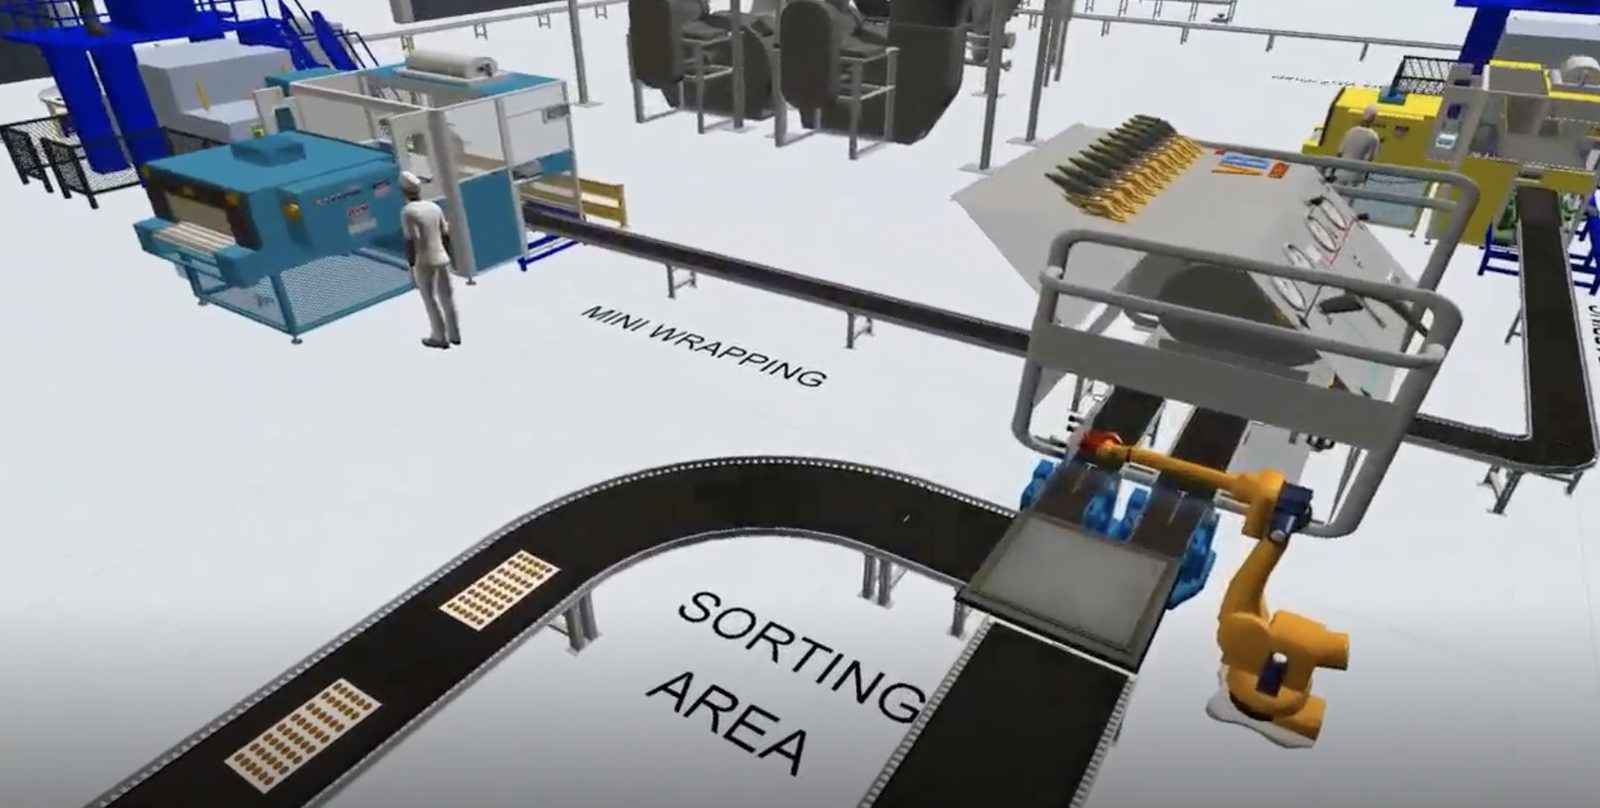
- The shop as built on one base plan: building, columns, machines, storage and utilities, captured on a walk or by scan
- Flow study: spaghetti routes and from-to chart for the products that carry the volume, with the four measures
- Two or three layout options, each scored on metres per unit, handling steps, crossings and area
- Cells, lines and the main aisle detailed: footprints, operator walk, pallet positions, clearances
- Phased move plan: which machines move on which weekend, with utilities and services for each phase
- Construction-issue drawings and the state plan-approval set, DWG and PDF
Send your current layout, even a phone photo, and the product that carries the volume: the one-page flow check comes back with the route length and crossing count.
How is plant layout optimisation priced in India?
The price follows the shop area, the number of machines and workstations in the flow, and the way the base plan is captured. Your own drawings are the lowest-cost base, a site walk adds the days on the floor, and a laser scan is priced per square metre scanned where the shop is too congested or too busy for a tape measure.
| Part of the work | How it is priced | What moves the price |
|---|---|---|
| Flow study and layout on your drawings | Shop area and machine count | Products in the flow study, number of options, approval set |
| Flow study after a site walk | Shop area plus field days | Bays and levels, machine count, shifts to observe |
| Laser scan of the shop | Scanned area plus modelling | Floor area, mezzanines and overhead services, accuracy needed |
Get a price estimate
Three questions about your shop, benchmarked by a layout engineer against re-layout jobs VB has already delivered.
No calculator quotes here: a layout engineer reads what you enter. Ask for the flow check of your current plan and it arrives ahead of the estimate.
How does VB optimise a plant layout?
The job runs in four steps and each one hands you something: the shop is captured and the routes counted, the options are drawn and scored on the four measures, the chosen option is detailed with cells, aisles and services, and the drawing is walked on the floor with the shift supervisor before the first move.
Count
Base plan captured on a walk or by Leica RTC360 scan; the route of each volume product walked and measured, handling steps and crossings counted.Options
From-to chart built, two or three layouts drawn, each scored on metres per unit, handling, crossings and area. Simulation where the line is long enough to need it.Detail
Cells, lines and the main aisle detailed in AutoCAD with footprints, operator walk, pallet positions, utilities and the move sequence.Walk and issue
The shift supervisor and the maintenance head walk the drawing on the floor; the approval set is prepared; the drawing is released for construction with its phase plan.A layout optimised on the drawing in the file is optimised for a plant that no longer exists. Columns, trenches, crane paths and the machines added since the drawing was last updated decide what can move where. VB counts the route on the floor and designs on a measured or scanned base plan.
Which tools does VB use to count the flow and draw the layout?
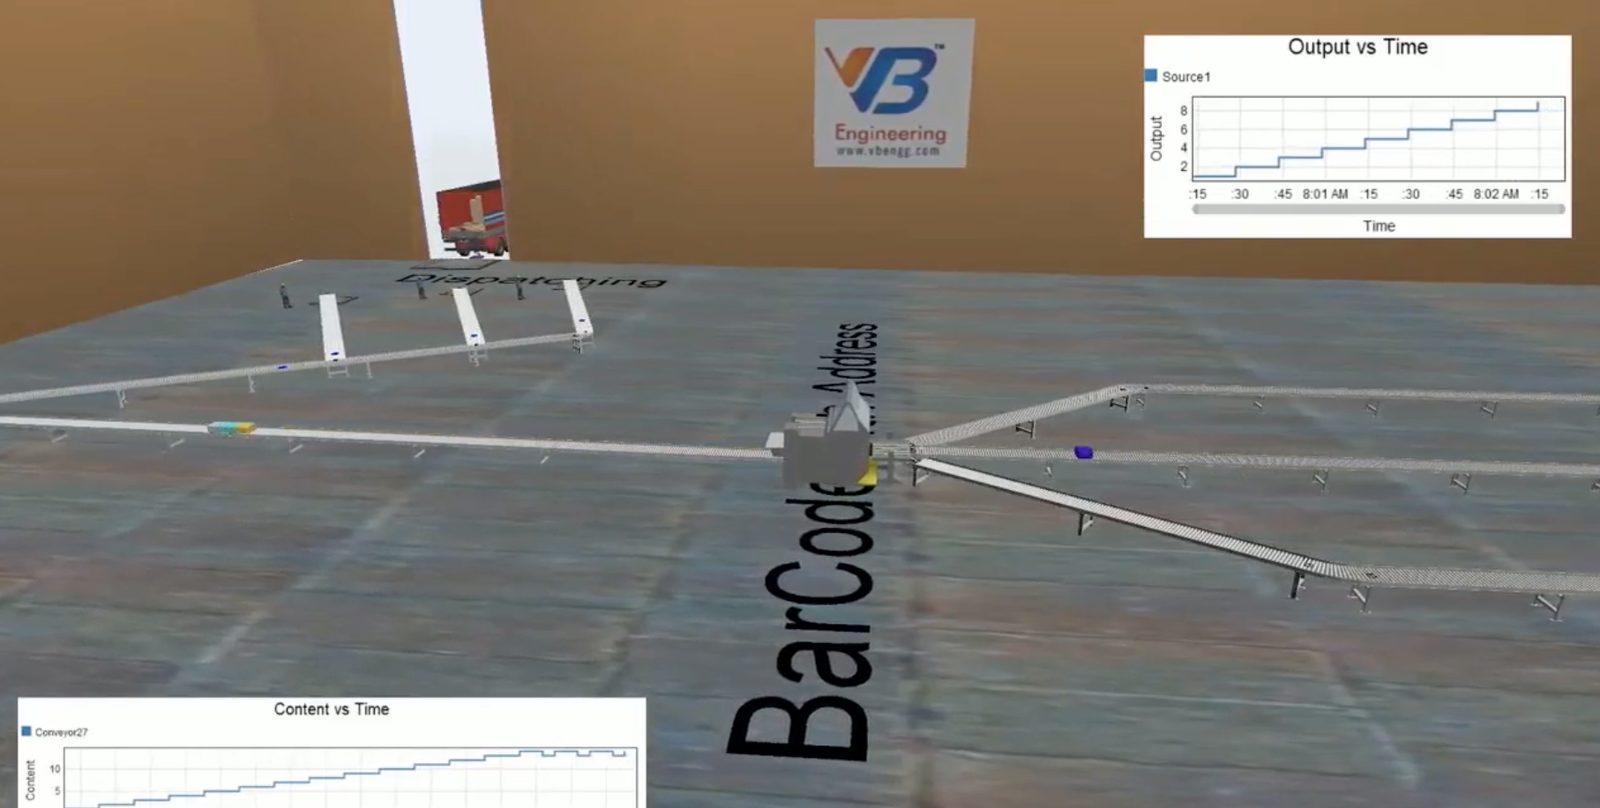
The flow is counted with a laser distance meter and a stopwatch on an open shop, or from a Leica RTC360 scan where the shop is congested; the options are drawn in AutoCAD and, where the line is long enough to need it, tested in FlexSim before the first machine moves. You receive the drawings in the format your plant already opens.
| Stage | Tools we work in | What you receive |
|---|---|---|
| Count | Laser distance meter, stopwatch and route sheets on the floor · Leica RTC360 scan where the shop is congested | Spaghetti routes and a from-to chart for the volume products, with the four measures |
| Base plan | AutoCAD on your drawings · Leica Cyclone REGISTER 360 PLUS and Autodesk ReCap Pro where a scan was taken | The shop as built, on one plan: columns, machines, storage, utilities |
| Options | Systematic layout planning worksheets · AutoCAD block layouts | Two or three layouts, each scored on metres, handling, crossings and area |
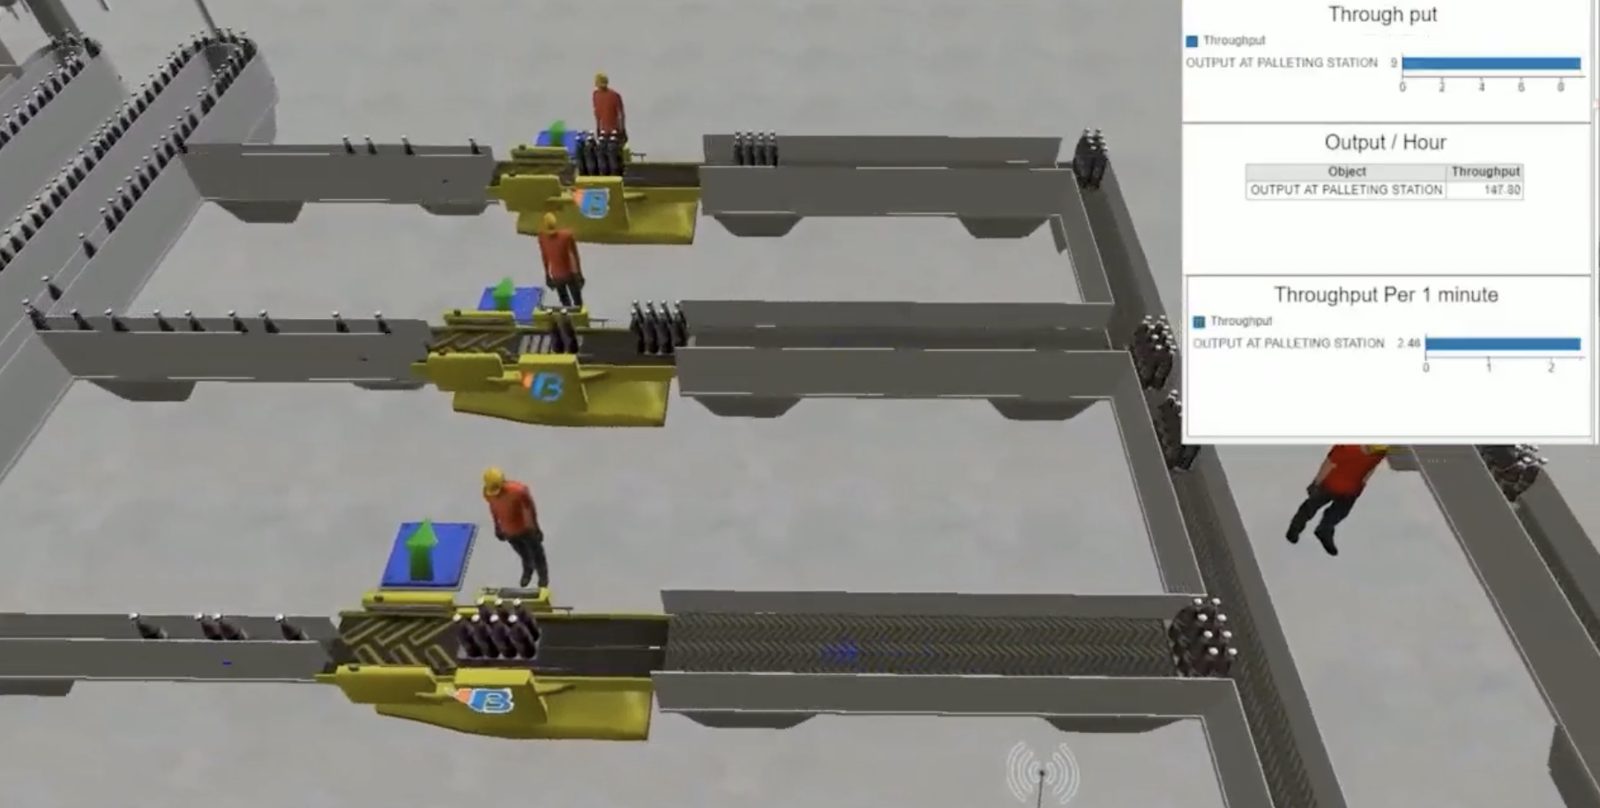
| Simulate | FlexSim, where the line or the material handling needs it | Throughput and queue figures for the chosen option before anything moves |
| Detail and issue | AutoCAD · 3D model of the shop where the move needs it · Autodesk Navisworks for the walkthrough | Construction-issue drawings, phase plan and approval set in DWG and PDF |
Running a different platform? Tell us which one in the form. We deliver in the software and drawing standard your plant already uses.
Product names are trademarks of their respective owners.
What does a re-layout for flow deliver, start to finish?
A mid-size sheet-metal and assembly plant in southern India had the same output it had five years earlier with four more machines on the floor. The brief from the board: find the capacity without a new shed and without stopping the two shifts.
The flow study found the two volume products crossing each other five times and the forklift crossing the assembly line twice a shift. Of the three options, the chosen one put the press shop next to the saw, turned the assembly line to face dispatch and gave the shop one main aisle. Eleven machines moved over six weekends in the order the phase plan set; the freed floor took the new line the board had been pricing a shed for. A representative project; the plant is not identified.
See the thinking first: the flow check of your current plan, one page.
Who counts, draws and signs your layout?
Every proposal carries three CVs: the engineer who counts the flow and draws the options, the one who walks the drawing on the floor, and the approver whose signature releases it.
Layout design lead
CV shared with the proposalChecking engineer
CV shared with the proposalVB Engineering approver
CV shared with the proposalPlant layout optimisation: the questions plant heads ask
How much material travel can a re-layout remove?
It depends on how far the layout has drifted from the process order. In the modelled example on this page the route falls from 412 m to 240 m per unit and handling from 13 steps to 6. The flow check of your current plan gives your own starting figures before any option is drawn, and the layout report gives the figure for each option.
How do you measure whether a factory layout is good?
Four numbers: metres travelled per unit from receipt to dispatch, handling steps on that route, crossings on the flow drawing and the floor area the flow occupies. A layout is better only if it lowers them. How the drawing looks is not a measure.
What is plant layout optimisation?
The re-arrangement of machines, cells, stores and aisles in a running plant so that each unit travels less, is handled less and never crosses its own path, delivered as a scored set of layout options, a detailed drawing and a phased move plan.
What does a lean layout consultant do, and what does VB do differently?
A lean consultant runs the programme: training, kaizen events, 5S, value stream maps. VB does the part that needs an engineer: the shop is measured, the routes are counted, the options are drawn and scored, and the chosen layout is issued with a move plan a contractor can build. Many plants bring VB in when the programme reaches the point where machines have to move.
How do you re-layout a factory for flow without stopping production?
By phasing: the moves are sequenced to fit the weekends and planned stops the plant already has, utilities are run for the next phase before the machine arrives, and the drawing is walked with the shift supervisor before each move. The full method, with the approval drawings, is on the plant layout design page linked below.
Can the new flow be tested before the machines are moved?
Yes, in a discrete event simulation of the chosen option, where the line is long enough to justify it. VB runs it as part of its layout and flow simulation service, linked below; for a shop of a dozen machines the from-to chart and the scored options are usually enough.
How much does shop floor layout improvement cost in India?
Shop area, the number of machines in the flow and the capture method set the price. A flow study on your own drawings costs least, a site walk adds field days, and a laser scan is priced per area. Use the estimator and the figure comes by email with a written proposal; no rate card is shown on screen.
How long does a lean re-layout take?
The flow study and the scored options are the fast part; the moves take as many weekends as the phase plan needs, set by how many machines move and what utilities follow them. The proposal commits to a schedule for your shop, and the one-page flow check comes first if you want to see the thinking.
What is a spaghetti diagram and how does it turn into a layout?
A spaghetti diagram is the actual path one unit, person or forklift takes across the floor, drawn as a single line on the plan. Its length is the metres-per-unit figure. The diagrams of the volume products become the from-to chart, which decides which stations must be neighbours, which is what the new layout is drawn from.
What is a cellular or U-shaped cell layout, and when does it fit?
A cell groups the different machines one part family needs so the part is made end to end in one place; bending the cell into a U lets one operator reach the first and last operation from one spot. It fits medium volumes with part families and is the usual answer where a process layout has grown long routes between departments.
Where to go next
Price the re-layout of your shop
Tell us what is driving the change, how big the shop is and when the drawings are needed. The reply from the layout engineer carries the estimate, the schedule and the proposal.
- The one-page flow check first, if you want to see the thinking before you commit
- Your shop on one measured base plan, with metres, handling steps and crossings counted
- A schedule, an estimate and a written proposal for the whole re-layout
Prefer to write? connect@groupvb.com · or WhatsApp us from the chat button
VB Group® · Sustainability A Certainty.
Short form. Written proposal.
Your name, work email and company, what is driving the change, the shop area band and the date you need the layout.