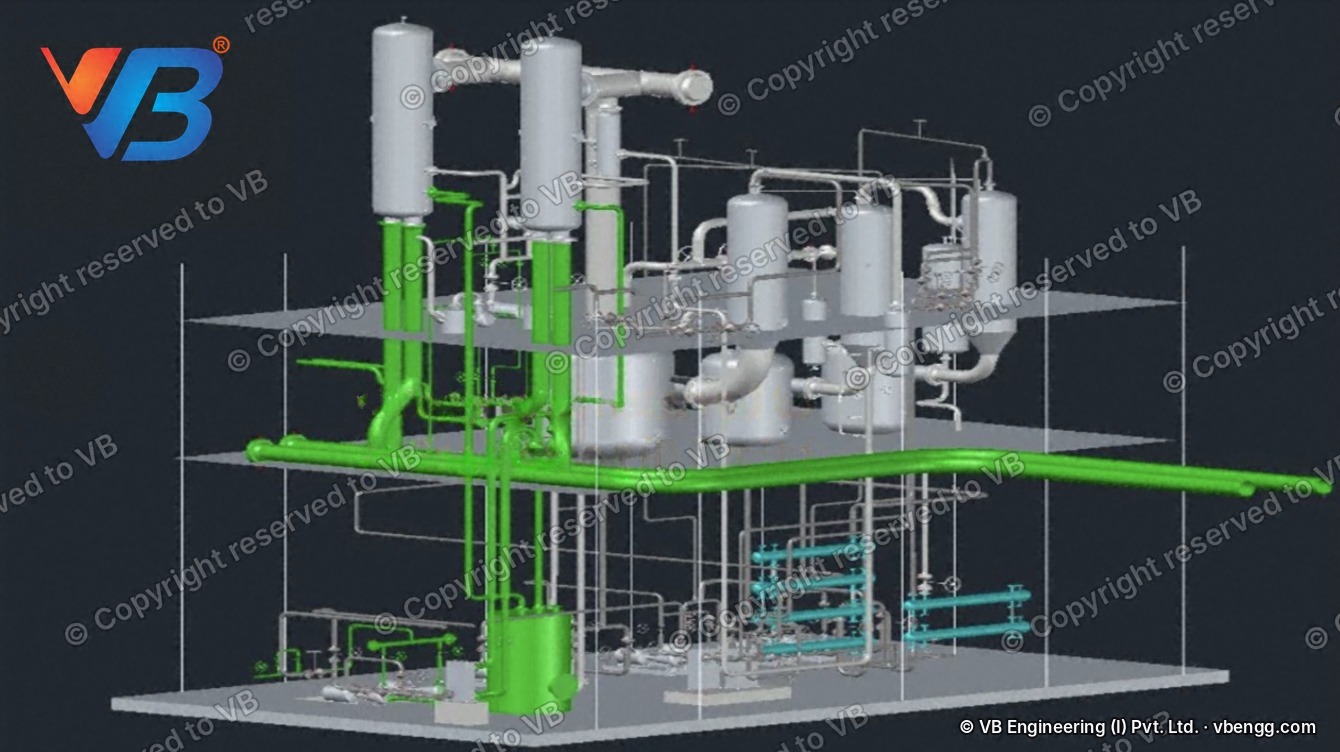
3D plant modelling · 3D CAD drafting · India · AutoCAD Plant 3D · AVEVA E3D
3D plant modelling and 3D CAD drafting services in India, for plant expansions, revamps and 2D-to-3D conversion.
VB Engineering builds 3D models of operating process plants from your 2D drawings, P&IDs and vendor data, checks them against the plant by site walk or laser scan, and issues them in AutoCAD Plant 3D or AVEVA E3D. OEMs get 3D CAD drafting of parts, assemblies and manufacturing drawings. Run the free scope check for a written estimate in two business days.
Since 201421 countries12,000+ drawings deliveredChecked against the plant
Free 3D model scope check · 2 minutes
| Model scope | |
|---|---|
| Starting point | |
| Site work | |
| You receive | |
| VB will need |
The check turns your answers into a first scope; it is not an engineering opinion. Send it with the short form and a VB engineer returns the written scope and price estimate in two business days. No phone number.
Trusted on plants that cannot stop










- 0engineering drawings delivered
- 0countries where VB has engineered plants
- 0the year VB started work
- 0levels of detail to choose from
Drawing count: VB Engineering project register.
How the free check works
- 1
Six answers, two minutes
What the model is for, what you have today, roughly how many equipment items, the level of detail, the software and your date.
- 2
A modelling engineer reads it
A VB engineer reads your answers, decides whether drawings are enough or a site walk or scan is needed, and plans the model.
- 3
Estimate in two days
Model scope, deliverables and a price estimate in writing, ready for your projects head or purchase team.
Why plants call VB
When does an operating plant need a 3D model?
An operating plant needs a 3D model when it plans an expansion or revamp and its 2D drawings no longer match the plant, when it wants legacy 2D drawings turned into one current model, or when an EPC needs a reliable base to design on. The model must show the plant as it stands, not as first drawn.
Expansion or revamp
A new reactor, column or block has to fit between equipment, steel and racks that are already there. 3D modelling for a plant revamp shows where it fits, and where it does not, before anything is ordered.
Legacy 2D to 3D
Decades of GAs, elevations and P&IDs across revisions and contractors. VB converts the 2D plant drawings into one 3D model and lists every place they disagree with the plant.
A base model for an EPC
EPCs and consultants hand VB the existing-plant model so their detailed engineering starts from checked geometry, in their platform and numbering.
OEM product drafting
Parts, assemblies and manufacturing drawings for equipment makers, drafted from sketches, old drawings or a sample. See the OEM section.
Level of detail
What is an intelligent 3D plant model, and which level of detail do you need?
An intelligent 3D plant model is a 3D model in which every object carries data, such as its equipment tag, line number, size and specification, so drawings and lists can be produced from it. Not every job needs that. VB builds to one of three levels of detail, the biggest single driver of time and price.
| Level | What is modelled | Good for | Inputs it needs |
|---|---|---|---|
| 1 · Envelope | Equipment as simplified shapes, structures, platforms, buildings and main access ways | Space checks, layout options, early revamp studies | GA plans and elevations, a site walk |
| 2 · Engineering | Level 1 plus equipment nozzles, main piping (typically 50 NB and above), pipe racks and main cable tray routes | Revamp and expansion design, clash checks, tie-in planning | Level 1 inputs plus P&IDs, vendor drawings, laser scan for congested areas |
| 3 · Intelligent | Level 2 with tags, line numbers, specifications and data linked to the equipment list and P&IDs | EPC handover, drawing and list extraction, maintenance, a digital twin starting point | Level 2 inputs plus equipment list, line list and piping specifications |
A nozzle is the connection point on a vessel or machine where piping attaches. NB (nominal bore) is the standard size designation of a pipe.
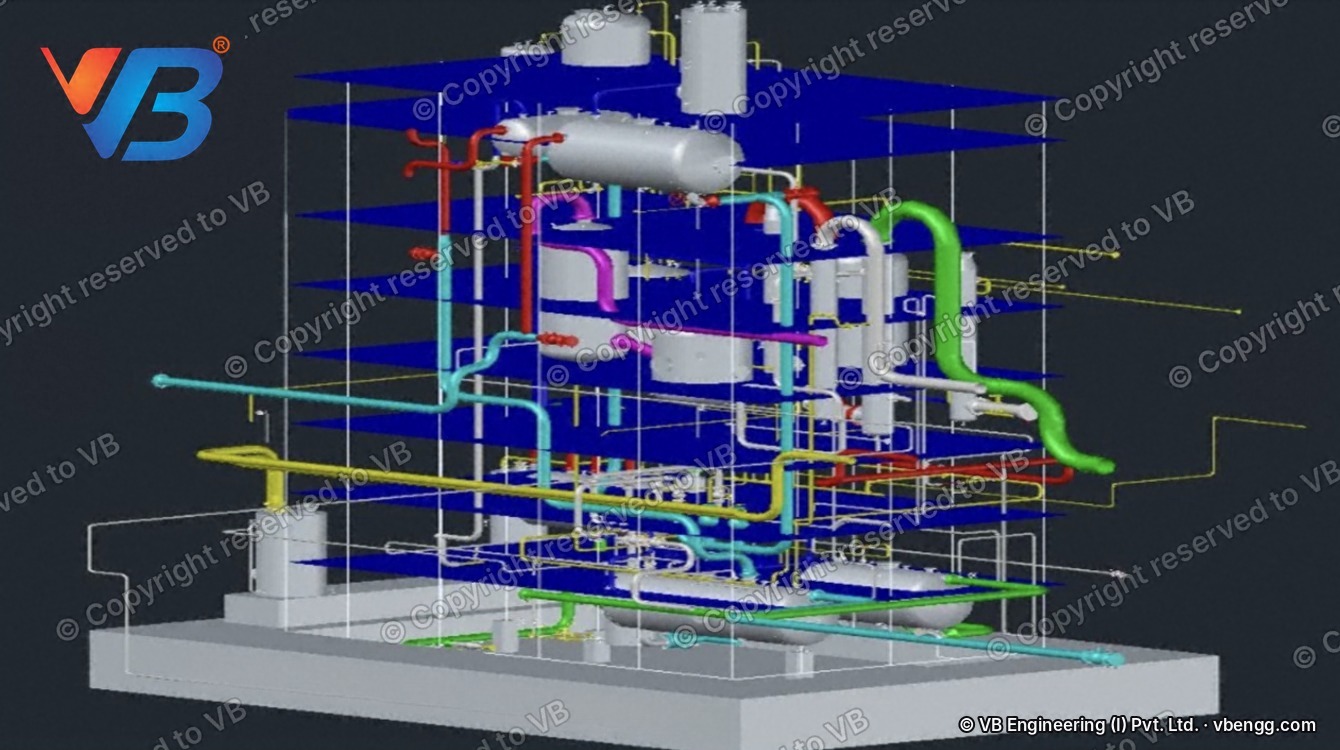
2D to 3D
Can old 2D plant drawings be turned into a 3D plant model?
Yes. Old 2D GAs, elevations, P&IDs and vendor drawings can be converted into a 3D plant model, but only a model checked against the plant can be trusted. Drawings are usually several revisions behind what was built, so VB uses them as the starting point, confirms doubtful positions on site, and lists every difference it finds.
| Input | What it gives the model | Watch-out |
|---|---|---|
| 2D GA plans and elevations | Positions of equipment, structures and platforms | Often several revisions behind the plant |
| P&IDs | What connects to what, line numbers and sizes | Shows connections, not positions |
| Equipment data sheets and vendor drawings | Dimensions, nozzle sizes and orientations | Missing for older or replaced equipment |
| Site walk with measurements | Confirms doubtful positions and finds changes never drawn | Needs access and a permit in live areas |
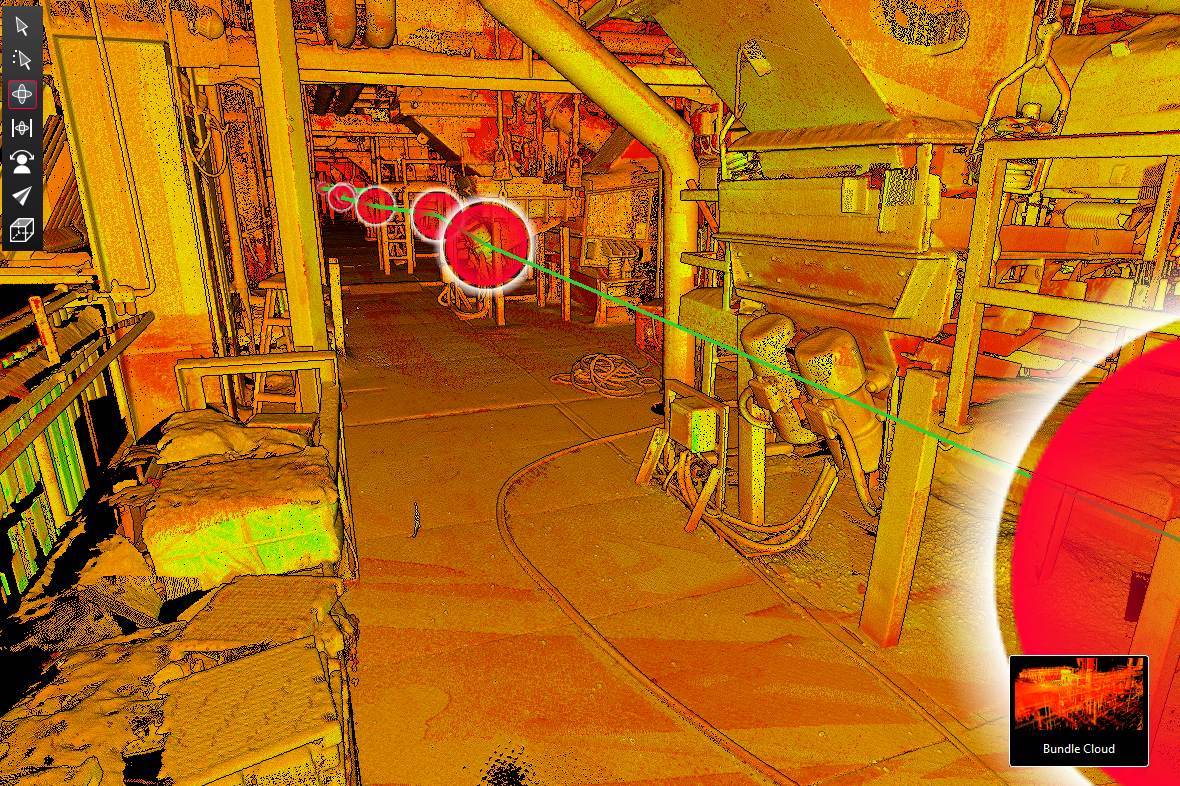
| Laser scan point cloud (LiDAR scanning) | Measured geometry of everything visible | Best for congested areas; adds scan time |
How VB checks accuracy, step by step
- Rank every drawing by revision and date, and mark where they disagree.
- Build structures and equipment from the GAs and vendor drawings.
- Overlay P&ID connectivity so every nozzle and main line has a source.
- Walk the plant with a mark-up of doubtful positions, orientations and elevations; scan where it is congested.
- Check: a second VB engineer compares the model with the drawings and the walk notes.
- Issue the model with a discrepancy list: every place the old drawings were wrong.
What VB delivers
What do you receive from VB's 3D plant modelling?
VB's 3D plant modelling delivers a native model in AutoCAD Plant 3D or AVEVA E3D, a Navisworks review file anyone can open, GA plans and elevations taken from the model, an equipment list with tags, and a discrepancy list showing where the old drawings were wrong. For a revamp, a clash report for the proposed new equipment is added.
| Included | On request |
|---|---|
| Native 3D model (AutoCAD Plant 3D or AVEVA E3D) | Piping design for the revamp (piping design) |
| Navisworks review file for stakeholders | Piping isometrics from the model (isometric drawings) |
| GA plans and elevations generated from the model | Layout options for the new block (plant layout design) |
| Equipment list with tags | Walkthrough or safety animation (3D animation) |
| Discrepancy list and, for revamps, a clash report | Laser scan of congested areas (LiDAR scanning) |
Platforms: AutoCAD Plant 3D and AVEVA E3D for plant models, Navisworks for review, SolidWorks and AutoCAD for OEM drafting. Files issued in your title block and numbering.
The method, stage by stage
- Data request · GAs, elevations, P&IDs, equipment list and vendor drawings, collected before any site visit
- Model build · structures, equipment and, at level 2 and above, nozzles and main piping
- Site check · doubtful items confirmed by walkdown, congested areas scanned
- Revamp overlay · proposed new equipment placed in the model and clash-checked
- Check · a second VB engineer checks the model against drawings and site notes
- Issue · model, review file, drawings, equipment list and discrepancy list, revised once on your comments
For equipment makers
What does VB's 3D CAD drafting deliver to OEMs?
VB's 3D CAD drafting for OEMs delivers native 3D part and assembly models, a general arrangement drawing of the product, detailed manufacturing drawings with dimensions, tolerances and material callouts, and a bill of materials. Work starts from sketches, old 2D drawings, a physical sample or a design brief, in SolidWorks or AutoCAD.
| Standard | What it covers | When it applies |
|---|---|---|
| ASME Y14.5 | Dimensioning and geometric tolerancing (GD&T) | Your customer or parent company works to US standards |
| ISO 128 series and ISO 1101 | Presentation of technical drawings, and geometric tolerancing in the ISO system | Your customer or parent company works to ISO standards |
GD&T (geometric dimensioning and tolerancing) is the symbol language a drawing uses to state how much a feature's form, orientation and position may vary. Where you need an existing part measured and redrawn, see reverse engineering; where you need 2D paper drawings digitised to 2D CAD, see CAD drawing preparation.
Price
How much does 3D plant modelling cost in India?
3D plant modelling in India is priced on the number of equipment items and the area to model, the level of detail, the state of your existing drawings, whether a site walk or laser scan is needed, and the software and deliverables required. For OEM drafting, the part count, complexity and drawing type set the price.
| Price driver | Why it moves the price | How VB shows it in your estimate |
|---|---|---|
| Equipment items and area | Each item is modelled, placed and checked | A rate per equipment item, by level of detail |
| Level of detail | Level 2 adds nozzles and piping; level 3 adds data on every object | Stated per level, so you can start at 2 and add 3 later |
| Existing drawings | Current 2D CAD shortens the build; paper drawings or gaps mean more site work | Stated as an assumption in the scope |
| Site walk or laser scan | Needed where drawings are in doubt or areas are congested | Priced as its own line |
| Software and deliverables | E3D, extra drawings or a clash study add work | Each priced as its own line |
Run the free 3D model scope check above and the written scope and price estimate come back in two business days.
A chemical plant revamp
How would VB model an operating chemical plant for a revamp?
At a mid-size specialty chemical plant in western India, modelled with about 125 equipment items in the revamp area and only 2D drawings, VB builds an engineering-level model, checks it on a two-day site walk and places the new equipment in it. Modelled result: 23 equipment positions and 9 nozzle orientations corrected, and 14 clashes found before ordering.
The trigger
The plant plans to replace two reactors and add a solvent recovery column in an existing block. The GAs date from several expansions ago, and the EPC wants a reliable existing-plant model before it starts detailed engineering.
What the model and the site walk find
| Finding | Why it matters |
|---|---|
| 23 equipment positions different from the GA | New equipment placed from the GA would not have fitted |
| 14 clashes between the new column and existing steel and piping | Each would have been a site change after ordering |
| 9 nozzle orientations different from vendor drawings | New piping would have been routed to the wrong side |
| 1 platform level not on any drawing | Access to the new column had to be redesigned |
What VB delivers
An engineering-level model of the block in AutoCAD Plant 3D, a Navisworks review file, GA plans and elevations, the equipment list, the discrepancy list and a clash report for the proposed layout. The EPC starts detailed engineering in the same model.
| Measure | Before | After |
|---|---|---|
| Drawing errors known | None listed | 33, all corrected in the model |
| Clashes for the new layout | Unknown | 14, resolved before ordering |
| Format | 2D GAs across several revisions | One 3D model and review file |
| Site days | 2 | |
The revamp layout is agreed on the model by the plant, the EPC and operations, so equipment is ordered to positions that are known to fit.
Why plants choose VB
Why do plants, EPCs and OEMs bring VB their 3D work?
Models are built from drawings but confirmed on site, so they show the plant as it stands.
The discrepancy list shows exactly where the old drawings were wrong, which the plant keeps.
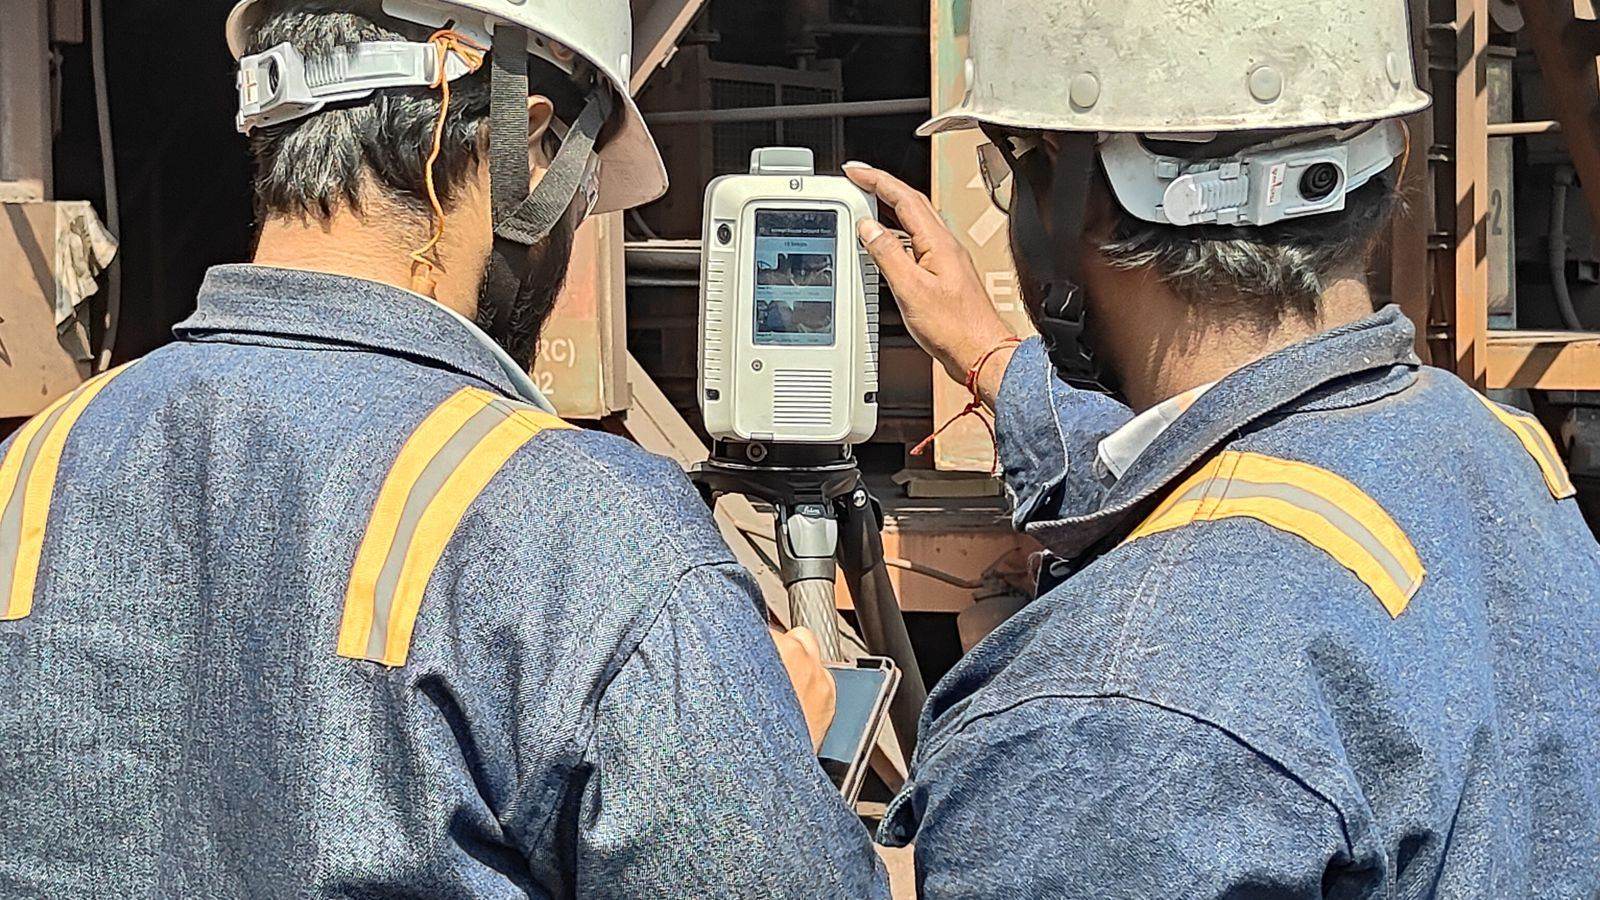
VB's own LiDAR team scans congested areas, so drawings and scan meet in one model.
Envelope, engineering or intelligent, priced per level, with room to upgrade later.
The same firm designs piping, layouts and isometrics, so the model is built for the next job.
A modeller builds it and a second engineer checks it before issue.
Free, in two business days
What do you get back from the free 3D model scope check?
The free 3D model scope check returns three things within two business days: a written model scope with the level of detail, a price estimate split into modelling, site work and any scan or extra deliverables, and a timeline built back from your date. There is no fee and no sales call.
Written scope and estimate
Area, equipment count, level of detail and deliverables, priced line by line, so you can take one number to your projects head this week.
A timeline to your date
Data collection, model build, site check and issue laid out against your revamp or EPC start.
Drawings or scan advice
Whether your drawings are enough, or which areas need a site walk or a laser scan.
Read more: piping design · piping isometric drawings · P&ID drafting · plant layout design · 3D factory animation · LiDAR scanning · CAD drawing preparation · reverse engineering.
Before you ask
Questions projects heads, EPCs and OEMs ask VB about 3D modelling
What is 3D plant modelling, and what is it used for?
3D plant modelling is the work of building a measured, three-dimensional model of a process plant: equipment, structures, platforms, piping and main cable routes, placed where they stand on site. Plants use the model to plan an expansion or revamp, check that new equipment fits, find clashes before construction, hand a reliable base to an EPC, and give operations one current picture of the plant.
Why build a 3D model of an existing plant before an expansion or revamp?
Because most clashes, rework and shutdown overruns in a revamp come from drawings that no longer match the plant. A 3D model built and checked against the plant shows where new equipment and lines can actually go, lets the projects team, the EPC and operations agree the layout on screen, and produces a list of every place the old drawings were wrong before anything is fabricated.
How are old 2D plant drawings converted into a 3D model, and how is accuracy checked?
VB collects the 2D GAs, elevations, P&IDs and vendor drawings, ranks them by revision, and builds structures and equipment from them. Positions, nozzle orientations and elevations that the drawings leave in doubt are checked on a site walk, or captured by laser scan in congested areas. A second engineer checks the model against the drawings and the walk notes, and every drawing error found is issued as a discrepancy list with the model.
What is an intelligent 3D plant model, and how is it different from a basic CAD model?
A basic CAD model is geometry: shapes in the right place. An intelligent 3D plant model also carries data on each object: equipment tag, line number, size, specification and links to the equipment list and P&ID. It can produce drawings, material lists and reports from the model itself, which is why EPCs and maintenance teams ask for it. VB builds to whichever level your use needs.
Which software is used for 3D plant modelling: AutoCAD Plant 3D, SmartPlant 3D or AVEVA E3D?
All three are specification-driven plant design platforms: AutoCAD Plant 3D from Autodesk, AVEVA E3D from AVEVA, and Smart 3D (formerly SmartPlant 3D) from Hexagon. Large EPCs often standardise on E3D or Smart 3D; many owner and mid-size projects use Plant 3D. VB models in AutoCAD Plant 3D and AVEVA E3D, and issues a Navisworks review file that anyone can open.
What does a 3D plant model deliver to an EPC or consultant?
A 3D plant model gives an EPC or consultant a checked starting point: the existing plant in their design platform, the equipment list with tags, GA plans and elevations from the model, and a list of where the old drawings were wrong. Detailed engineering then starts from the plant as it is, and clashes with existing steel and piping are found in design review, not at site.
Do I need a laser scan, or can the model be built from drawings?
A model can be built from drawings when they are reasonably current and the area is open. A laser scan is worth it where racks are congested, drawings are missing, or new work must tie into existing piping to millimetres. VB often mixes the two: drawings for the open plant, a scan for the tie-in zone. The scan itself is done by VB's LiDAR scanning team.
How much does a 3D model of an operating plant cost in India?
The cost of a 3D model of an operating plant in India depends on the number of equipment items and the area to model, the level of detail, the state of your drawings, whether a site walk or a laser scan is needed, and the software and deliverables required. Run the free 3D model scope check on this page for a written scope and price estimate in two business days.
What does an OEM receive from 3D CAD drafting: parts, assemblies, GA and manufacturing drawings?
An OEM receives native 3D part and assembly models, a general arrangement drawing of the product, detailed manufacturing drawings for each part with dimensions, tolerances and material callouts, and a bill of materials. VB works from your sketches, old 2D drawings, a physical sample, or a design brief, in SolidWorks or AutoCAD and in your title block.
Which drawing standard applies to manufacturing drawings: ASME Y14.5 or ISO 128?
ASME Y14.5 sets dimensioning and geometric tolerancing rules used on US-standard drawings. The ISO 128 series sets how technical drawings are presented, and ISO 1101 covers geometric tolerancing in the ISO system. Which one applies depends on the standard your customer or parent company works to; VB drafts to either and states it on the title block.
Can AI tools build CAD models today?
AI tools can now generate simple part geometry from a prompt or an image and speed up some drafting tasks. A model of an operating plant is different: it depends on measured positions, judging which of several conflicting drawings is right, and checking what was changed on site and never drawn. That still needs an engineer, and at VB every model is checked by a second one.
Which companies do 3D plant modelling in India?
3D plant modelling in India is offered by engineering arms of EPC contractors, specialist plant design firms and offshore CAD outsourcing companies. For a model of an operating plant, ask whether the firm checks the model against the plant, can combine drawings with a laser scan, and issues a discrepancy list. VB Engineering has done this since 2014 and has delivered 12,000+ drawings across 21 countries.
Your 3D model scope and estimate, back in two business days.
Six answers today. A VB engineer returns the model scope, the deliverables and a price estimate, built back from your date. No charge, no call unless you want one.
Get price estimatePrefer email? Send your equipment count and drawing list to connect@groupvb.com with "3D model" in the subject line.